


|
Getting your Trinity Audio player ready...
|
For years, rumor had it that the archive of Los Angeles architect Paul Revere Williams, who died in 1980, was destroyed by fire during the 1992 riots in the city.
Williams’ files were stored in the basement of the Broadway Federal Savings and Loan building — one of thousands of buildings he had designed during his pioneering 50-year career as the city’s most successful Black architect. When police officers were acquitted of using excessive force against Rodney King and the building went up in flames, people assumed documentation of his life’s work did as well.
As it happens, just a few file cabinets, mainly containing business records, were destroyed. The remainder of the estate was safeguarded in the family home, under the care of his widow and then with his granddaughter, Karen E. Hudson. In time Hudson would show the material to Maristella Casciato, curator of architecture at the Getty Research Institute, and LeRonn P. Brooks, who leads its African American Art History Initiative.

The Getty curators met Hudson at a storage unit at the Grove, the popular mall, in early 2020 and remember the thrill of unrolling one meticulous Williams drawing after another. In all, there were original drawings, renderings, plans or blueprints for about 1,800 projects, which the Getty soon acquired in a joint agreement with the architect’s alma mater, the University of Southern California.
Now, for the first time, these curators from the Getty, joined by others from USC and the Los Angeles County Museum of Art, are using this material to help tell a richer and deeper story of a Black architect who broke the color barrier in Southern California by building a thriving practice — and extraordinary homes, hospitals and more — despite the overt racism of his time.
Each institution is staging its own show this season on Williams: the USC Fisher Museum of Art’s opened Aug. 18; LACMA’s opens on Nov. 15; and the Getty’s on Dec. 15.
Most of the curators admitted they had not heard of Williams until they moved to California. “Our hope is that going forward you won’t be able to write a history of American architecture without Paul R. Williams,” Brooks said.
Williams designed some of his greatest estates in Bel Air and Beverly Hills in the 1930s and ’40s, when he could not own property in the area because of racially restrictive covenants written into property deeds. He couldn’t even use the front door of some of his buildings.
Raised in a diverse neighborhood in downtown Los Angeles, Williams had a talent for drawing and dreamed of becoming an architect early on. After high school, he studied design at different art schools and engineering at USC before taking an entry-level architecture job in 1919. He obtained his license in 1921 and two years later became a member of the American Institute of Architects, its first documented Black member.
He built his business designing dream homes for powerful clients, including Barbara Stanwyck, Bert Lahr, Frank Sinatra, Lucille Ball and Desi Arnaz. Hudson published a lavish coffee table book with Rizzoli in 2012 that helped establish his work in this area. But the new exhibitions plan to go beyond his reputation as “architect to the stars.”
The Getty exhibition showcases Williams’ contributions to historically Black neighborhoods like West Adams, where he built for the First AME Church (the oldest African American congregation in Los Angeles) and the Golden State Mutual Life Insurance Co.
Museum visitors will quickly discover that Williams didn’t have one signature style. He would design homes or headquarters in the loose aesthetic desired by his clients, whether Tudor, Georgian or Spanish Colonial.
But many of his buildings do have classic Williams elements. From the graceful, curved staircases that create dramatic or romantic entryways to the stylish logo that he designed for the Beverly Hills Hotel using his own handwriting, his mark appears in different ways across the city of Los Angeles. Here are five of his signature buildings.
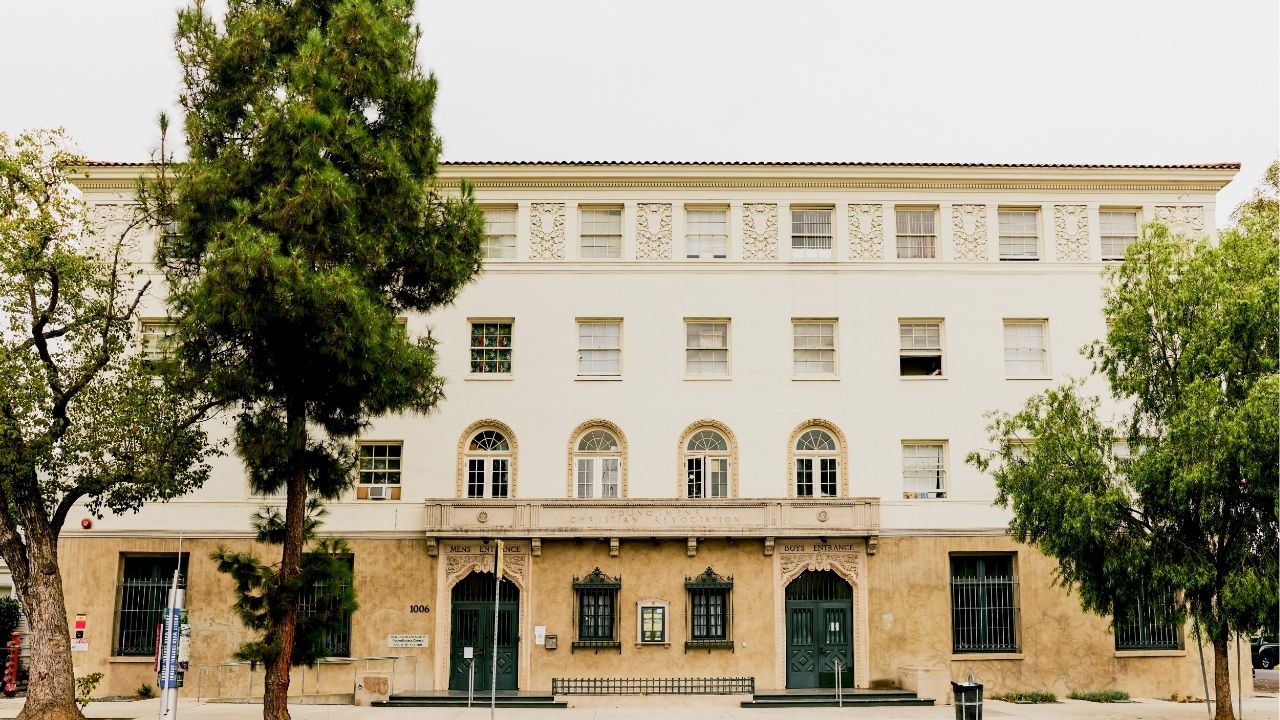
The 28th Street YMCA, South Los Angeles, 1926
Known as the “colored Y,” this chapter of the Young Men’s Christian Association provided an important social, recreational and residential hub for the Black community — and a swimming pool when pools were segregated.
A member since childhood (and later part of its executive committee), Williams created a dignified four-story Spanish Colonial Revival building with a red tiled roof and Renaissance elements on its facade. He incorporated terra cotta busts of Booker T. Washington and Frederick Douglass in its frieze to serve as points of inspiration.
“He contributed to the building of Black Los Angeles in multiple ways,” said Brooks at the Getty, citing his leadership on the boards of Black-run banks and nonprofits. Restored and expanded by Koning Eizenberg Architecture in 2012, the building remains in use today as a youth center and affordable housing.
Jay Paley Residence, Holmby Hills, 1936
Williams designed a 13-bedroom, 12-bath Georgian Colonial Revival mansion, arguably the most glamorous of his great estates, for Jay Paley, a founder of CBS. The house is quietly regal, with delicate-looking wrought-iron balconies, while the pool was from the start a showstopper: inlaid with thousands of hand-painted tiles in turquoise, gold, yellow and blue sourced from France to create a starburst pattern incorporating the signs of the zodiac.
“When I first saw pictures of the pool house, I thought it was the house,” said Hudson, Williams’ granddaughter. The current owner is Eric Schmidt, former CEO of Google, who bought the property from the Hilton family in 2021 for $61.5 million.
The Beverly Hills Hotel, 1940s-1950s
Starting in 1941, Williams worked on so many different renovation and expansion projects for the Beverly Hills Hotel that Casciato, the Getty curator, called him essentially “the house architect.” The original hotel, from 1912, was built in Mission Revival Style by Elmer Grey. Williams’ job was to refresh, reimagine and expand it.
One of his most beloved contributions is the Polo Lounge, a gracious, leafy indoor-outdoor restaurant and favorite of Hollywood dealmakers for decades. He designed it in a green-and-salmon palette carried throughout the property. Green was by far his favorite color, said Hudson, who remembers him showing her how a single tree can contain many shades of green, suggesting that nature knows how to hold our interest.
He built an addition, the Crescent Wing, in 1949, and used his own handwriting for the “Beverly Hills Hotel” logo on its facade. The logo is visible from Sunset Boulevard and appears on an array of merchandise, including pens and pajamas.
The Williams Family Residence, Lafayette Square, 1952
Unlike the estates he designed for clients, the modest home Williams designed for his own family on Lafayette Square has a warm modernist feel. It’s a white, horizontal structure that echoes Corbusier in its framing of rooms as separate pavilions.
“What the house does in a very elegant way is marry some of the characteristics you see in his larger residences — the aesthetic, the flow, the curves — with a more modern form,” said architect Valéry Augustin, a curator of the USC show.
“Living in this house is living in a dream,” said its current owner, Darren Walker, the former Ford Foundation president who bought the house in May after taking the reins of the entertainment firm Anonymous Content. “Although it was conceived in 1950, it has every convenience. It feels more stylish and chic than any new house I’ve been in.”
The First African Methodist Episcopal Church (AME), West Adams, 1969
Williams grew up attending the First AME, then downtown; a church family took him in around age 4, after both his parents died of tuberculosis. So it’s not surprising that he stayed active with the church until his own death. His funeral services were held there in 1980, in the building he designed in West Adams.
It was during her grandfather’s eulogy by actor-philanthropist Danny Thomas, Hudson said, that she realized she needed to step up as family archivist. Thomas spoke of how Williams not only designed the original St. Jude children’s hospital in Memphis in 1962, but he also did it for free. “That was it for me. I thought, If I didn’t know that as a granddaughter, what else didn’t I know? I knew I needed to take care of his legacy.”
–
This article originally appeared in The New York Times.
By Jori Finkel/Jennelle Fong
c.2026 The New York Times Company