



|
Getting your Trinity Audio player ready...
|
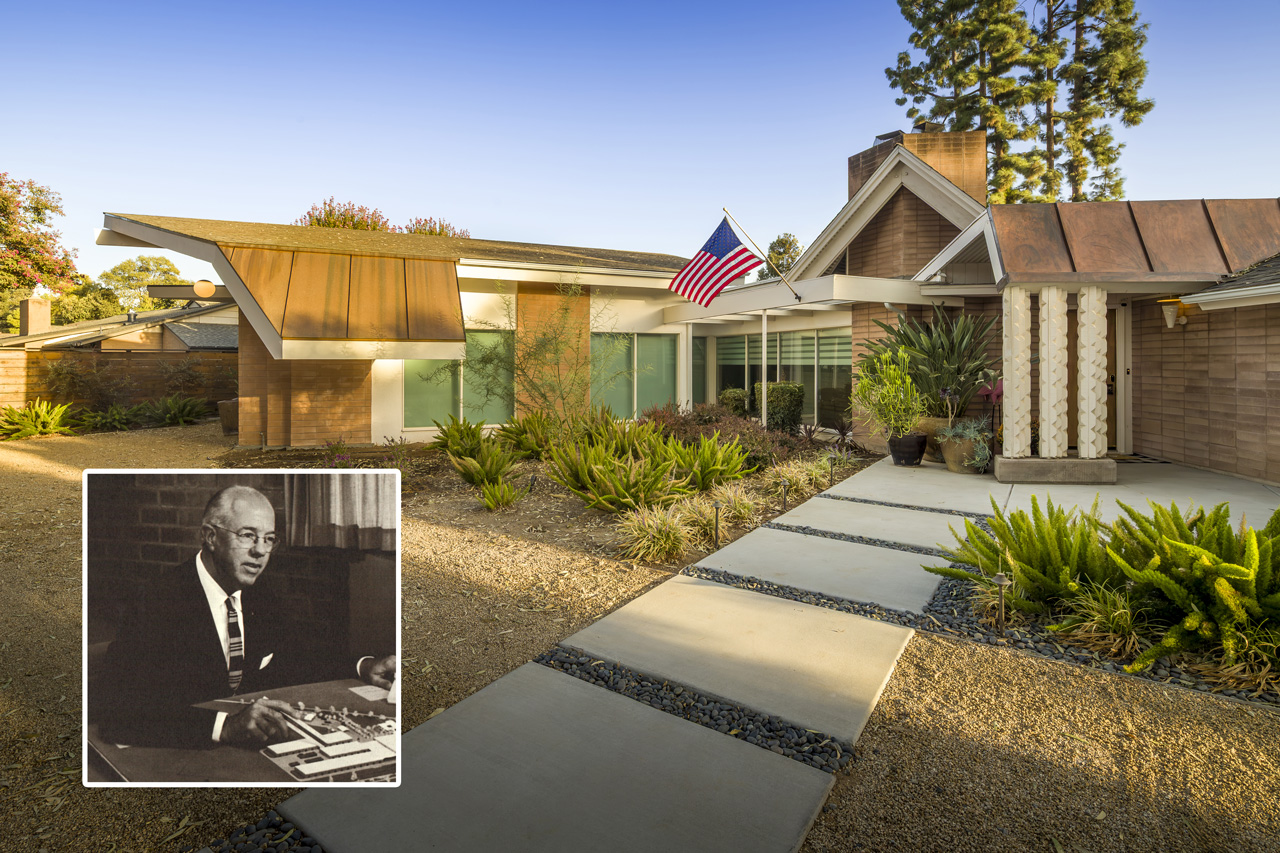
While the name Walter Wagner may not resonate with many Fresno residents, the mark he left on local skylines is unmistakable. So when two homeowners tasked Fresno architect Shaunt Yemenjian with an addition to the home Wagner designed for himself, Yemenjian knew he had a special job — and responsibility.
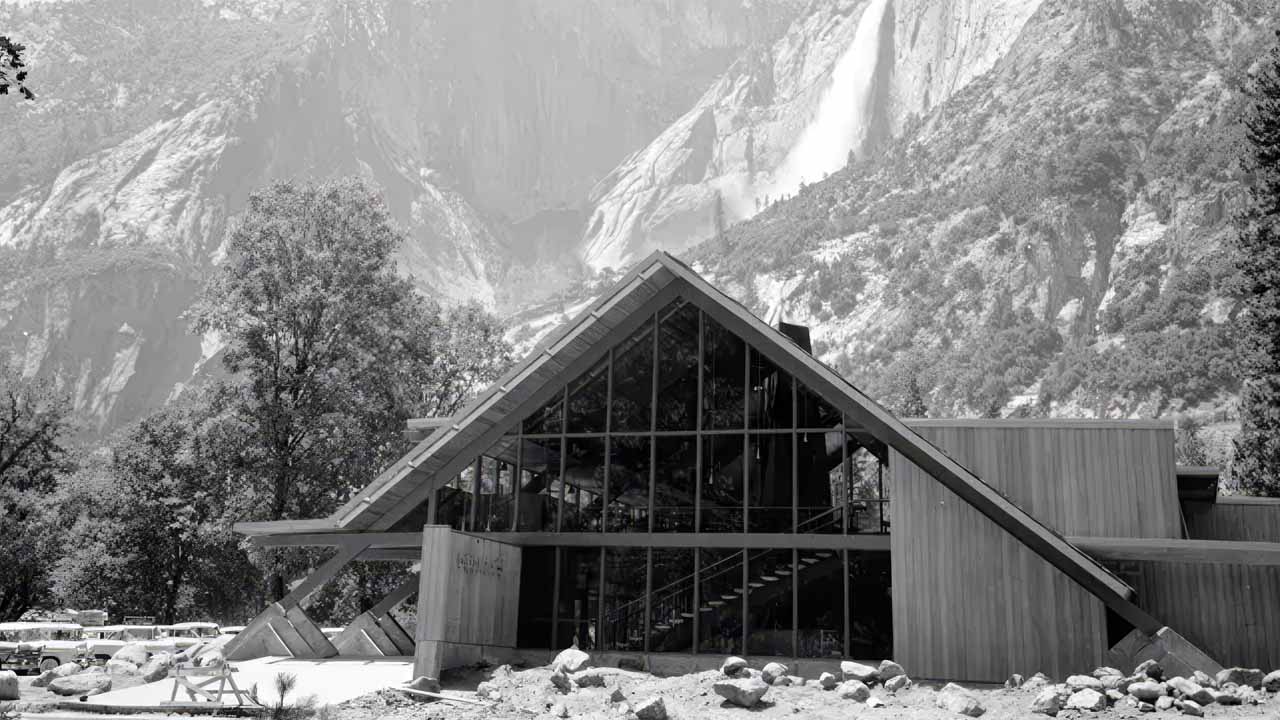
Fresno residents can recognize Wagner’s work from the Spiral Garage downtown to the divisive Fresno County Courthouse building. Globally, millions can recognize Wagner’s work for the famous Degnan’s Kitchen in Yosemite on a design that beat out famed architect Frank Lloyd Wright.
So when homeowners purchased Wagner’s home in Old Fig Garden, appreciating its architectural value and “quirkiness,” they went to Yemenjian to finish out Wagner’s planned addition in a way that honors the architect’s legacy.

Yemenjian, associate principal with Paul Halajian Architects, said it’s not often that an architect gets to work on a historical project with clients who share an appreciation for design.
“This is what we dream about,” Yemenjian said.
Addition Finishes a ‘W’ on the Wagner Home
The current homeowners purchased the house about five years ago and found that with their two young boys, it did not meet their needs.
Without any children by the time he designed the home, Wagner focused instead on hosting social gatherings, Yemenjian said.
“He was an entertainer. One of the alcoves in the living room actually was piped for an organ,” he said.
That also meant limited space for a family. The historical nature of the home and its distinct style had attracted the owners to it, and wanting to stay true to the unique design, they called on Yemenjian for the addition once planned by Wagner.
For Yemenjian, that meant doing a deep dive on Wagner and the features he intended. Seeing the house as a piece of history, he wanted to stay true to the design. His boss Paul Halajian sits on the city’s Historic Preservation Commission, and the firm has undertaken many historical projects, including the Sun Stereo Warehouse rehabilitation.
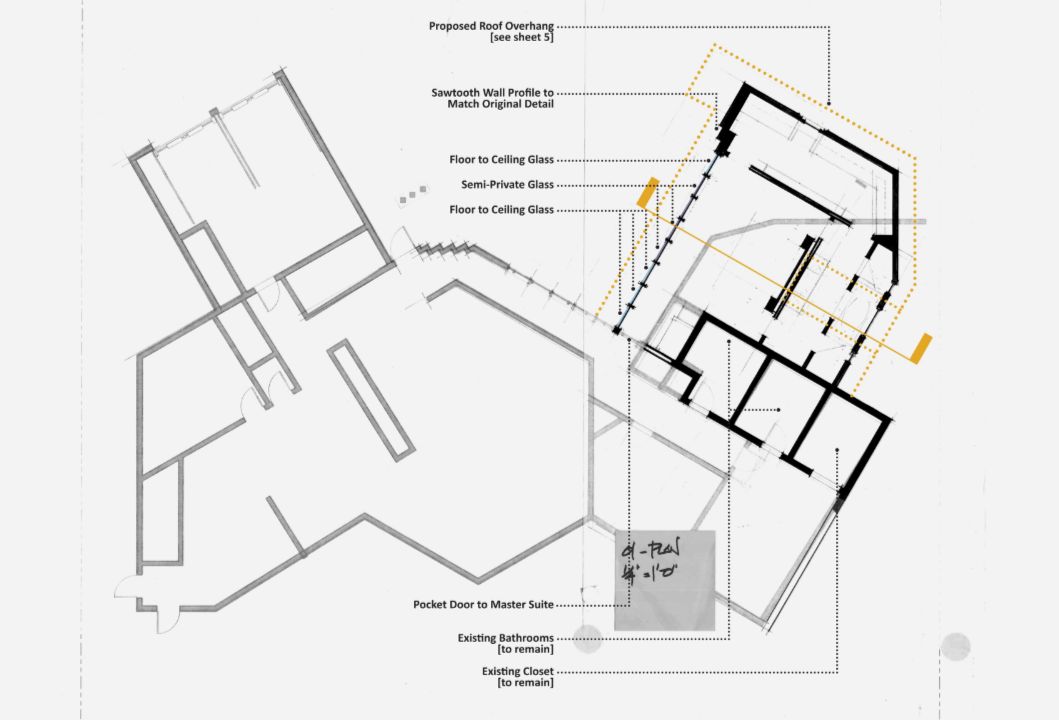
Justifying the addition was easy. From a bird’s-eye view, the house lacked symmetry. The addition the family wanted would finish a “W” shape, an homage to the architect’s initials. From there, the details got more complicated.
Addition More Than a Copycat of Architecture: Yemenjian
Yemenjian said Wagner was one of the first to bring mid-century modern style to the area, but when it came to his own home, he betrayed many conventions. Typically recognizable by clean lines, Wagner’s home instead uses a distinct A-frame at the entryway interrupted by an adjacent eave and trellis. The home’s floorplan builds off of an incomplete hexagon that serves as the home’s great room.
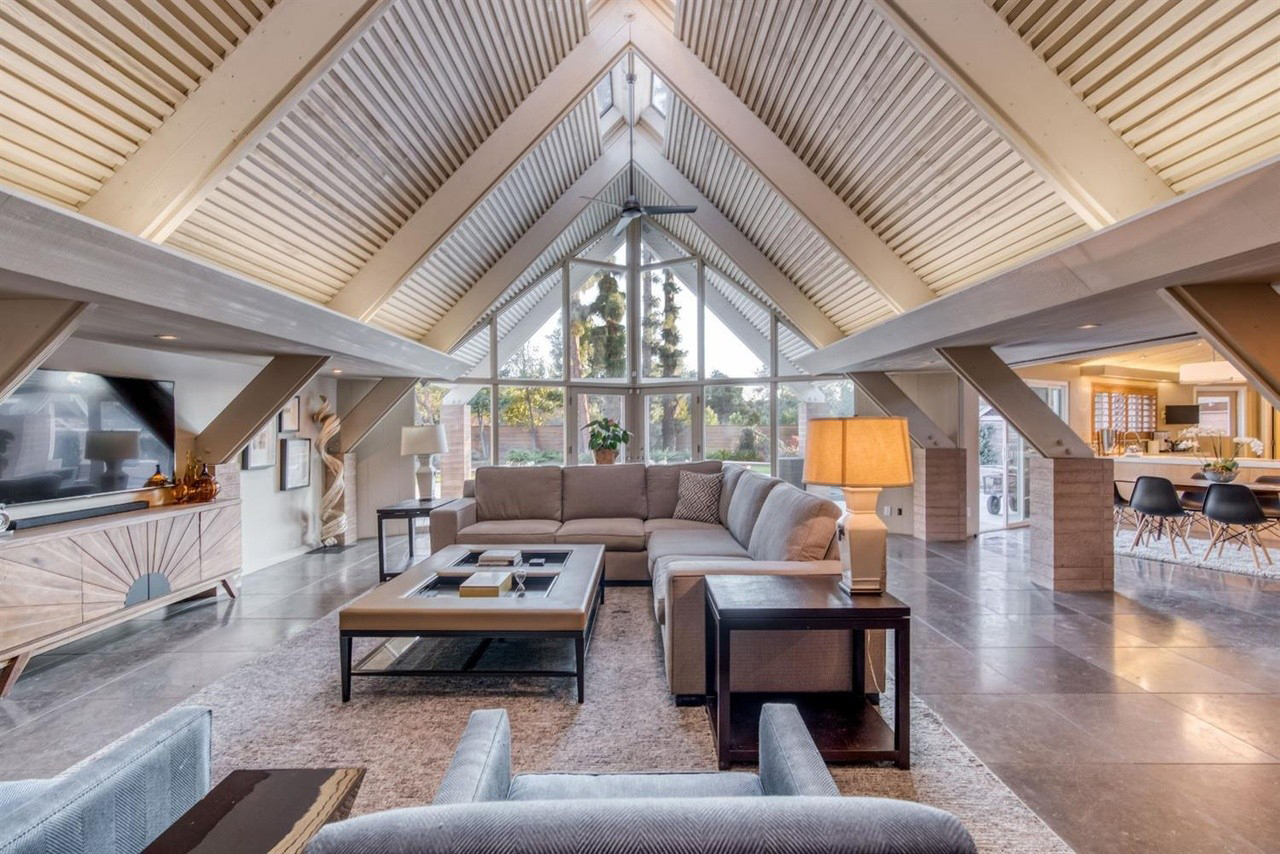
Great room may not do the space justice, more akin to a chapel with vaulted A-frame ceilings and a wall of glass looking out onto the backyard. But it’s from that room that Yemenjian conceived details for the addition.
Natural light floods the home from multiple angles throughout the day and with western exposure, Yemenjian wanted to take advantage of that geometry with wall-to-wall windows. To give some privacy from the street view, Yemenjian added an overhang, which continued the copper roofing from the original home.
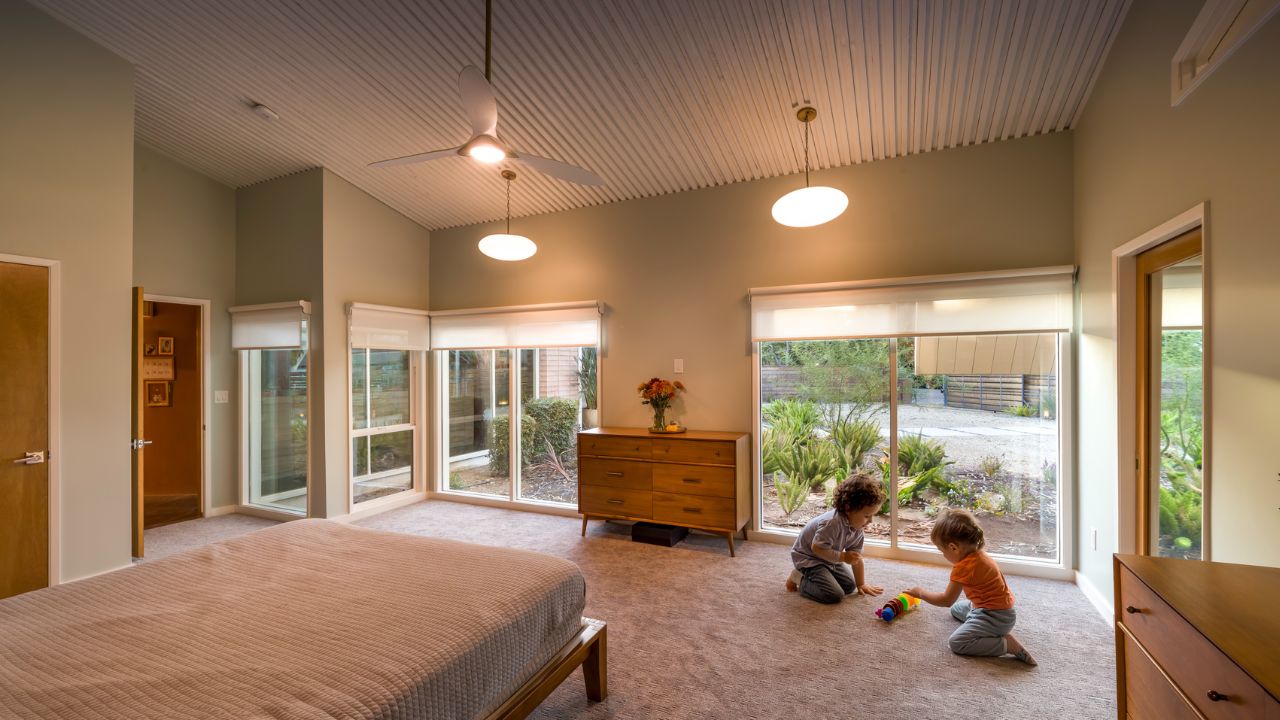
For the primary bedroom, Yemenjian wanted to use the same unique sawtooth ceiling pattern from the great room. Recreating that feature meant contractors had to stagger 2×3 and 2×4 lumber piece by piece all the way across the room. Yemenjian was shocked to discover that contracting firm Icon Construction had taken the feature one step further by having workers individually distress each piece of lumber to match the original framing.
He said regardless of the “inordinate” amount of wood and labor that went into creating the ceiling, it had to be done.
“I couldn’t deny that that was a character-defining feature of the house, and so that did make its way into the new construction,” Yemenjian said.
Wagner’s Yosemite Design and Home Share Key Features
As an architect, Yemenjian sees key features from Wagner’s home carried over in the other landmark design — Degnan’s restaurant in Yosemite Village. Originally a home bakery created by Irish immigrant Bridget Degnan, the National Park Service years later agreed to let Degnan’s grandnephew, Frank Donohue, build a modern facility to continue the legacy, according to the government agency.
Donohue originally contracted with Frank Lloyd Wright on the design, but park director Conrad Wirth did not like it, calling it a “mushroom dome type of thing.” The park service then turned to Wagner’s firm, Walter Wagner and Associates, to create the building still standing today.
Wagner later partnered with Fresno architect J. Martin Temple to form Wagner Temple Architects. After Wagner left the firm, the firm renamed to Temple Anderson Moore.
Wright notably gained his prestige by creating buildings that flow with nature, so for Wagner to beat the legendary architect at his own game was meaningful for Yemenjian.
“You knocked off a guy doing the kind of work he’s an expert in, and that’s a Fresno guy,” Yemenjian said. “For me, it’s a source of pride that a Fresno architect did that.”
Wagner’s home and Degnan’s Kitchen — both finished in 1958 — share several common features, including the prominent A-frame style, the sawtooth ceiling, and the copper fireplace, Yemenjian said.
Not every project gained acclaim, however. Wagner’s legacy may be most identified by the Fresno County Courthouse, which has received many criticisms for its beehive appearance.
Like many “luminary” architects, Yemenjian said Wagner took the criticisms to heart and for a long time was grieved by public dislike of the building.
Despite that, Wagner’s impact on the region cannot be denied, Yemenjian said. So when homeowners asked him to build off that legacy, he was honored.
“You’re tugging on the purse strings of my heart,” Yemenjian said. “That’s what you want to hear from a client.”